
Address
1530 Dawn Valley Trail, Cumming, GA
Price
$ 545,000
Property Attributes
- MLS#10855780
- TypeSingle Family
- Listing Status Price Change
- CountyForsyth
- CityCumming
- NeighborhoodThorngate
- Zip30040
- StyleTraditional
- Year Built2004
- Taxes$ 4910
- Price$ 545,000
- Bedrooms5
- Full Bathrooms2
- Half Bathrooms1
- Sqr Footage2511
- Lot Size0.21 Acres
Data Source:
Georgia MLS (GAMLS)
Property Description
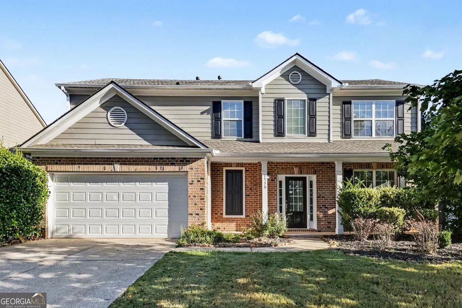
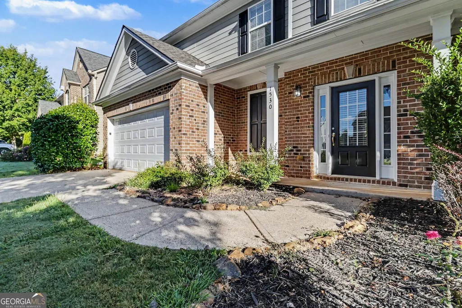
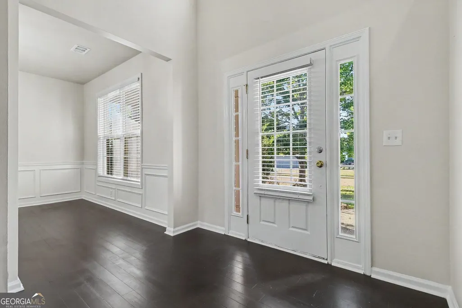
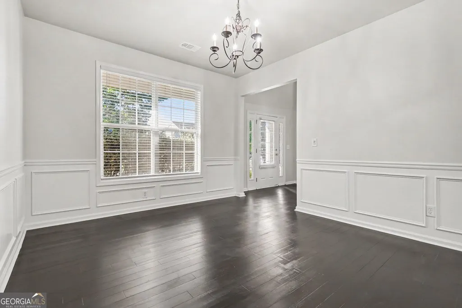
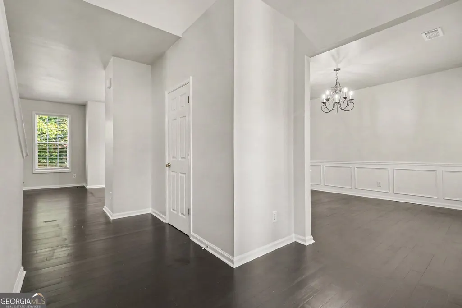
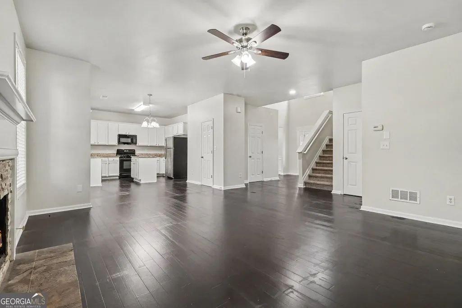
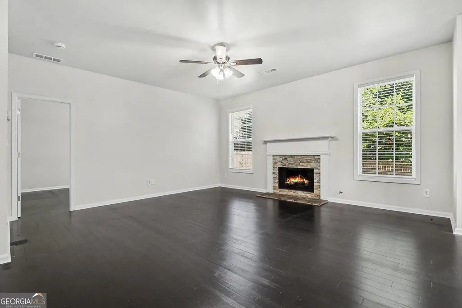
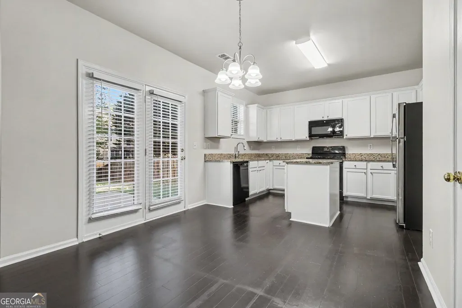
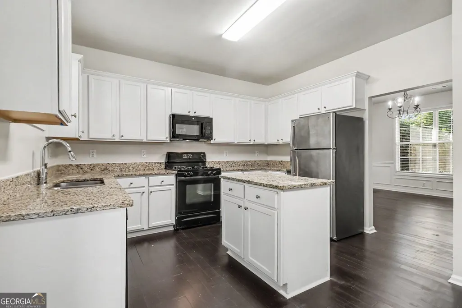
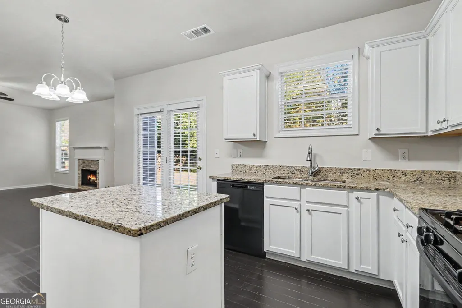
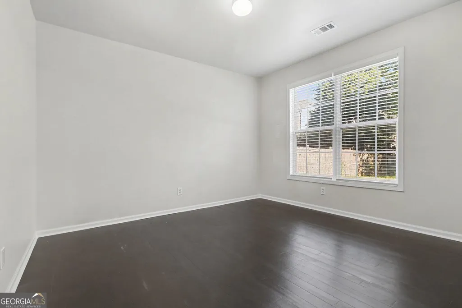
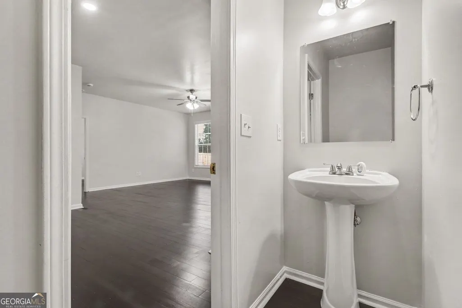
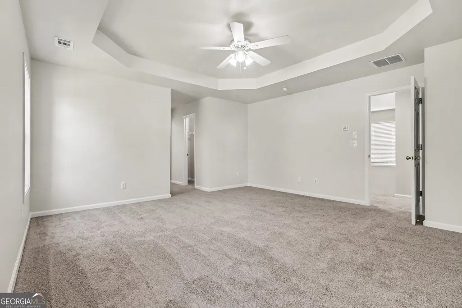
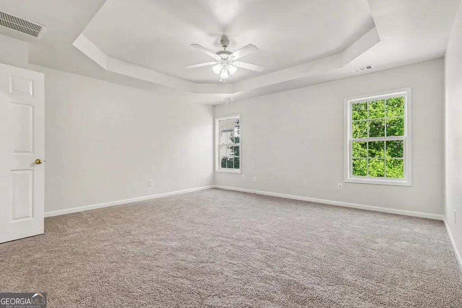
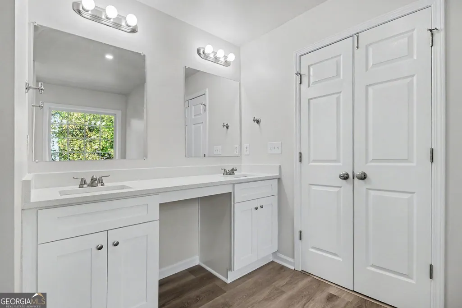
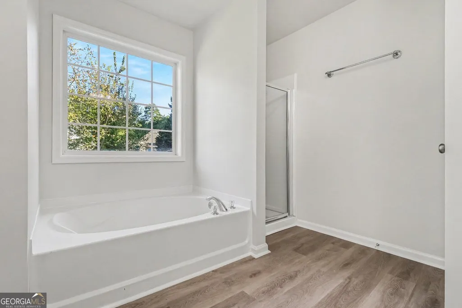
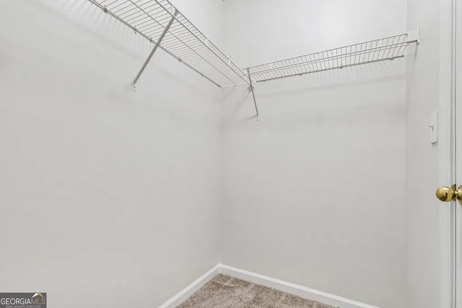
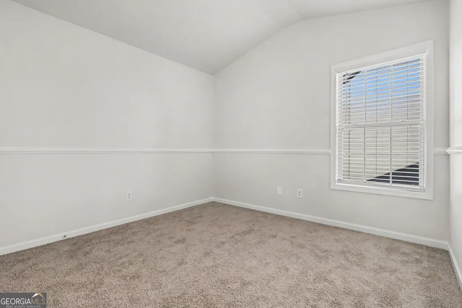
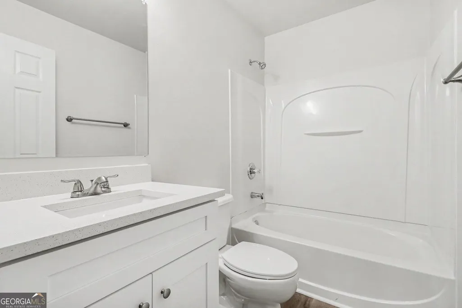
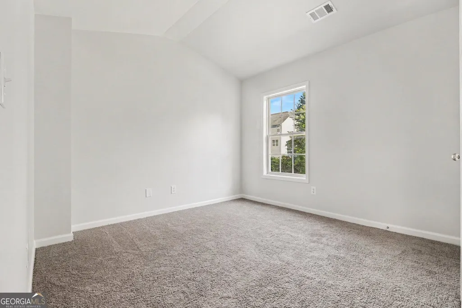
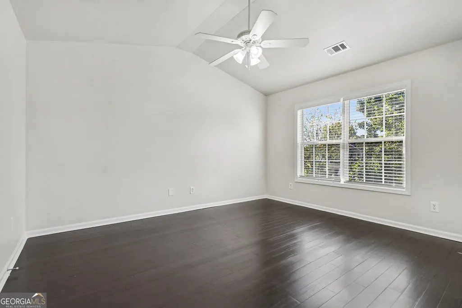
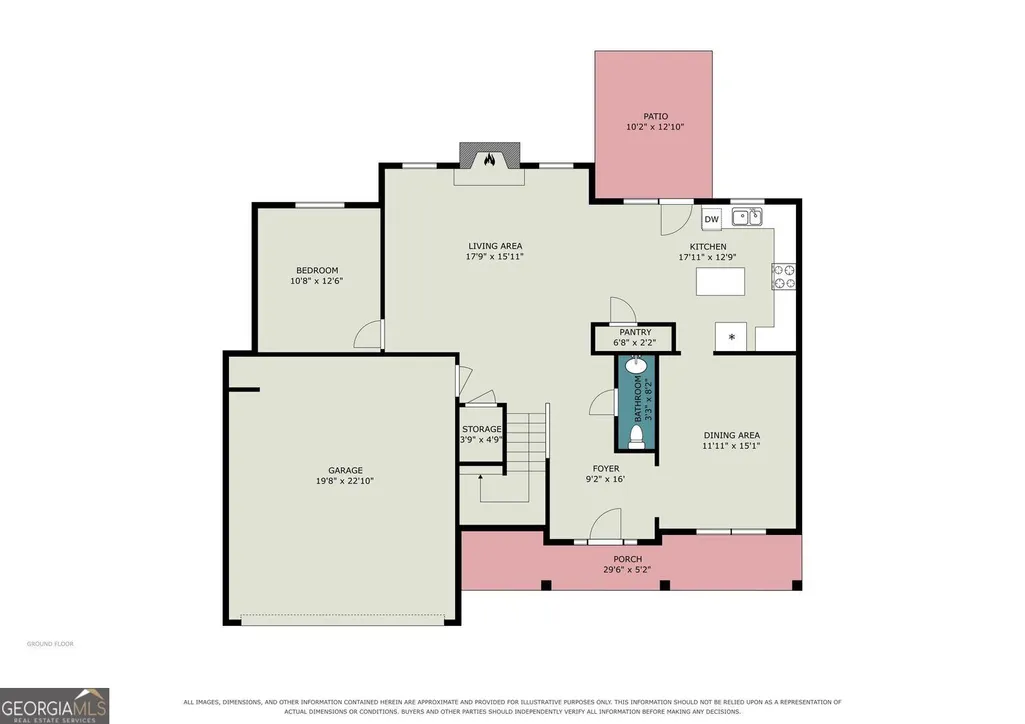
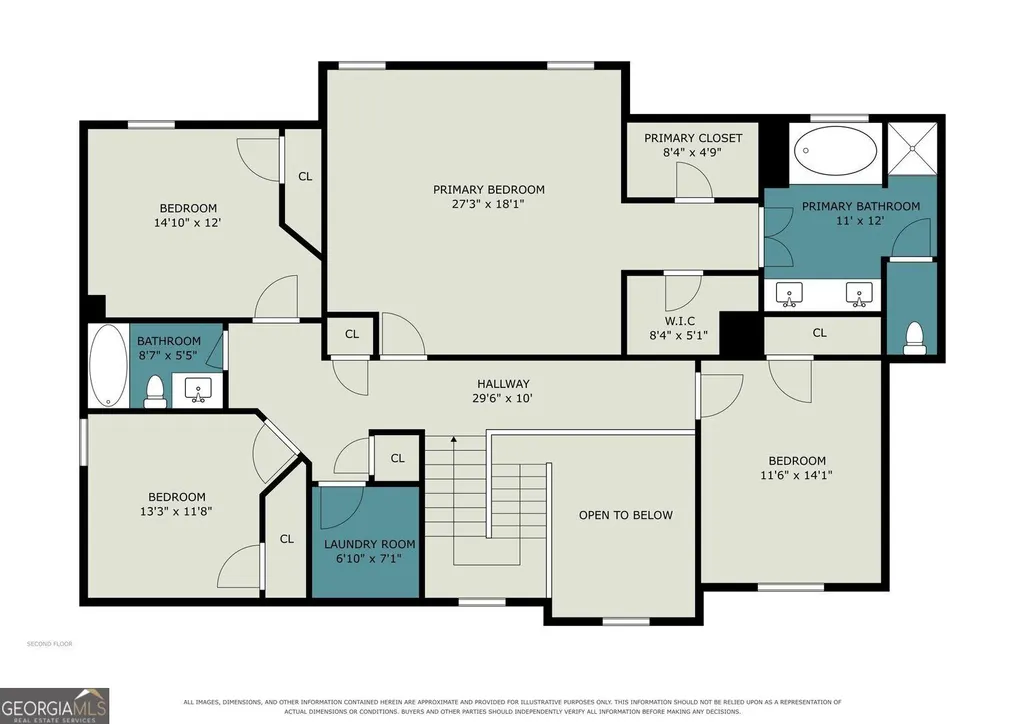
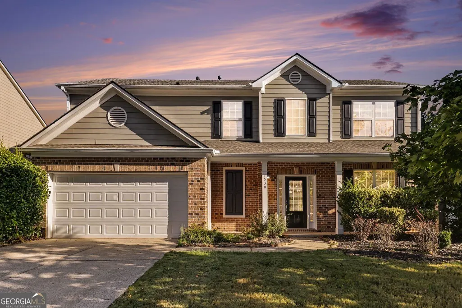
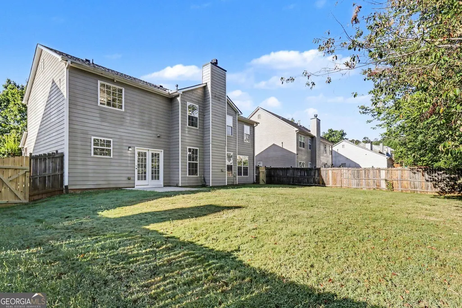
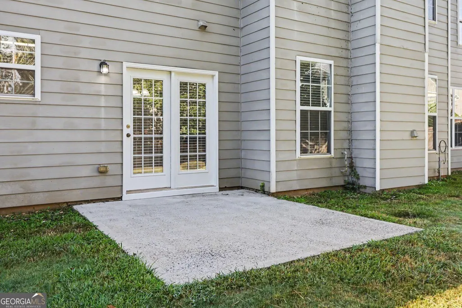
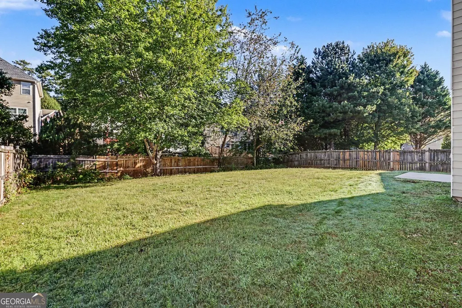
Go ask your agent how many four-bedroom homes in West Forsyth have the elementary school around the corner, a roof replaced within the last five years and a price under $600,000. The list gets short fast, and 1530 Dawn Valley Trail is on it. A brick front and covered entry open into a two-story foyer. Dark hardwood floors run through the main level under fresh neutral paint. The formal dining room has wainscoting for Sunday dinners and holiday tables, and a flex room across the hall works as an office or playroom. The family room centers on a fireplace with a white mantel and opens to the kitchen. There you'll find white cabinetry, granite countertops, a center island and a sunny breakfast area with French doors to the patio. Upstairs, plush carpet runs through four bedrooms. The primary suite has a trey ceiling, a walk-in closet and a private bath with a double vanity, garden tub and separate shower. Out back, a deep, level lawn edged with mature trees leaves room for a swing set, a garden or a game of catch. A two-car garage and a main-level half bath handle the practical side. Thorngate offers a pool, clubhouse, tennis and basketball courts, a playground and a park. Kelly Mill Elementary is 0.2 miles away, Forsyth Central High is under two miles, and downtown Cumming and GA-400 are minutes away. At $565,000, this home puts you in one of Forsyth's strongest school zones, ready the day you close.
| Elementary School | Middle School | High School |
|---|---|---|
| Kelly Mill Elementary School | Hendricks Middle School | Forsyth Central High School |
| Price History | |
|---|---|
| 9/30/2026 | Listed $575,000 |
| 10/16/2026 | 2$565,000 |
| 11/6/2026 | 4$545,000 |
General Features
| Sewer | Public Sewer |
|---|---|
| Heating | Forced Air,Natural Gas |
| Cooling | Ceiling Fan(s),Central Air |
| Utilities | Cable Available,Electricity Available,Natural Gas Available,Sewer Available,Underground Utilities,Water Available |
| Roof | Composition |
| Appliances | Dishwasher,Microwave,Refrigerator,Range,Gas Water Heater |
| HOA Fee | 870 |
| Association Fee Includes | Tennis,Swimming |
| Patio/Porch Features | Patio,Porch |
| Architectural Style | Traditional |
| Security Features | Smoke Detector(s) |
| Construction Materials | Other,Brick |
| Year Built | 2004 |
| Electric | 220 Volts |
| Levels | Two |
| Property Subtype | Single Family Residence |
| Tax Year | 2025 |
| Community Features | Clubhouse,Playground,Pool,Sidewalks,Street Lights,Tennis Court(s) |
| County | Forsyth |
| New Construction | false |
| Property Type | Residential |
| HOA | true |
| Attached Garage | true |
| Subdivision Name | Thorngate |
| Garage Y/N | true |
| Full Baths | 2 |
| Status | Price Change |
| Directions | https://www.google.com/maps |
| High School | Forsyth Central |
| City | Cumming |
| Body of Water | None |
| Lot Size Units | Square Feet |
| Lot Size Square Feet | 9147.6 |
| Carport Y/N | false |
| Elementary School | Kelly Mill |
| Property Attached Y/N | false |
| Land Lease Y/N | false |
| Tax Annual Amount | 4910 |
| Home Warranty Y/N | false |
| Middle/Junior High School | Hendricks |
| Property Condition | Resale |
| Structure Type | House |
| Building Area Units | Square Feet |
| Living Area Units | Square Feet |
| Standard Status | Active |
Interior Features
| Interior Amenities | Double Vanity,Tray Ceiling(s),Vaulted Ceiling(s),Walk-In Closet(s),Soaking Tub |
|---|---|
| Basement | None |
| Flooring | Carpet,Hardwood,Vinyl |
| Total Fireplaces | 1 |
| Fireplace Features | Family Room,Gas Log |
| Common Walls | No Common Walls |
| Air Conditioning Y/N | true |
| Heating Y/N | true |
| Window Features | Window Treatments |
| Fireplace Y/N | true |
| Above Grade Finished Area | 2511 |
| Half Baths | 1 |
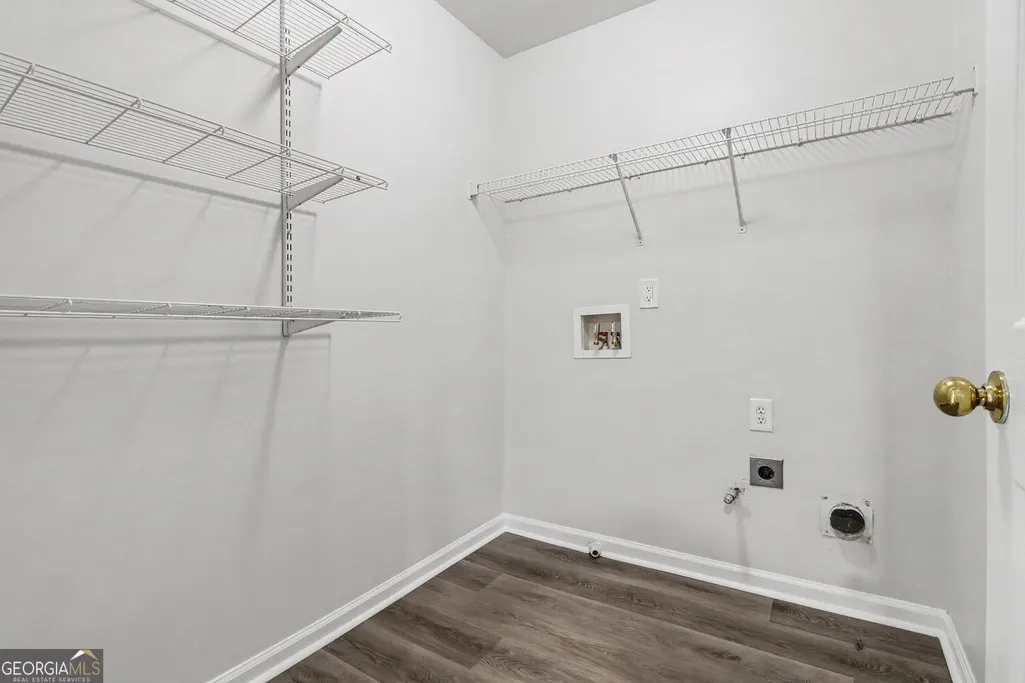
| Laundry Features | Upper Level |
| Total Bedrooms | 5 |
| Main Level Bedrooms | 1 |
| Below Grade Finished Area Unit Type | Square Feet |
| LivingAreaSource | Owner |
| Above Grade Finished Area Unit Type | Square Feet |
| Kitchen Features | Breakfast Room,Kitchen Island,Pantry,Breakfast Area |
| Total Baths | 3 |
| Dining Room Features | Separate Room |
Exterior Features
| Fencing | Back Yard,Privacy,Wood |
|---|---|
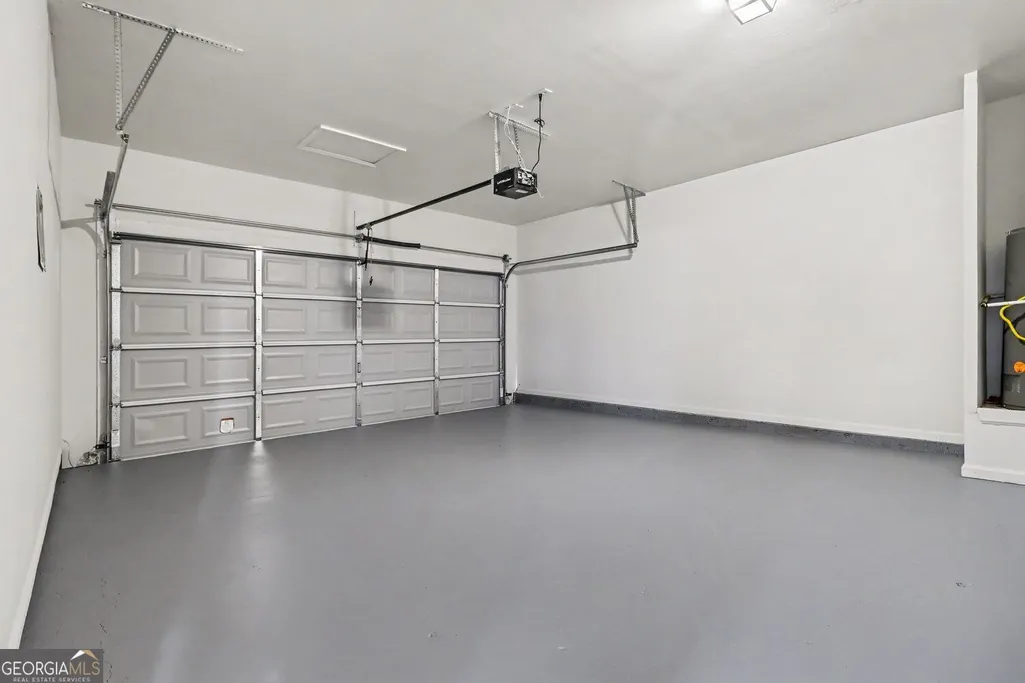
| Parking Features | Garage,Attached,Kitchen Level,Garage Door Opener |
| Lot Features | Level |
| Water Source | Public |
| Total Parking | 2 |
| Lot Size Area | 9147.6 |
| Foundation Details | Slab |
| Building Area Total | 2511 |
| Lot Size Acres | 0.21 |
| Lot Size Source | Other |
Amenities
- Foreclosure
- Views
- Short Sale
- New Construction
- Adult 55+
- Lease To Own
- No HOA Fees
- Furnished
- Primary On Main
- Air Conditioning
- Seller Finance
- Green
- Fixer Upper
- Horse
- Golf
- Fireplace
- Deck
- Garage
- Basement
- Pool
Property vs Single Family Average in 30040
Price
Taxes
Year Built

 ©2026 Georgia Multiple Listing Service All information deemed reliable but not guaranteed. All properties are subject to prior sale, change or withdrawal. Neither listing broker(s) or information provider(s) shall be responsible for any typographical errors, misinformation, misprints and shall be held totally harmless. Listing(s) information is provided for consumer's personal, non-commercial use and may not be used for any purpose other than to identify prospective properties consumers may
 Northeast Georgia Board of REALTORS® All information deemed reliable but not guaranteed. All properties are subject to prior sale, change or withdrawal. Neither listing broker(s) or information provider(s) shall be responsible for any typographical errors, misinformation, misprints and shall be held totally harmless. Listing(s) information is provided for consumer's personal, non-commercial use and may not be used for any purpose other than to identify prospective properties consumers may be
